
/static/properties/50HZHZFVCV/Q8HEM4DCBM/F2br3AqhMs/photo.jpeg)
/static/properties/50HZHZFVCV/IS5OLA3W0T/BePhnjBo9G/photo.jpeg)
/static/properties/50HZHZFVCV/23EXIWQF6F/M7rRrzSLwA/photo.jpeg)
/static/properties/50HZHZFVCV/F85SY82O5V/GFVhjckMEE/photo.jpeg)
/static/properties/50HZHZFVCV/NOXZV6X7BO/524UkdyWC8/photo.jpeg)
/static/properties/50HZHZFVCV/94IYFDFKP1/Lazu7429Xk/photo.jpeg)
/static/properties/50HZHZFVCV/PSZ05PR0ZA/e2fSKpGG8X/photo.jpeg)
/static/properties/50HZHZFVCV/PW8NS01CJQ/NziMPeeem3/photo.jpeg)
/static/properties/50HZHZFVCV/9XEJI3VCTP/GRxzbcCQyi/photo.jpeg)
/static/properties/50HZHZFVCV/D0ZHNWEBHB/K5QHv5rnCS/photo.jpeg)
/static/properties/50HZHZFVCV/T3PBTSTHNY/zvW28c8try/photo.jpeg)
/static/properties/50HZHZFVCV/Y6UVOGM9UJ/Tyov3y9vVB/photo.jpeg)
/static/properties/50HZHZFVCV/FT5SQMJZF4/TyPXQeT3wt/photo.jpeg)
/static/properties/50HZHZFVCV/8EJUJDRW2L/eR4kvemtNT/photo.jpeg)
/static/properties/50HZHZFVCV/PPEDIRH0L9/mLNPrTJxzq/photo.jpeg)
/static/properties/50HZHZFVCV/UJZHNTGGT1/5tdekDkfDD/photo.jpeg)
/static/properties/50HZHZFVCV/41WZ7A7JDM/PuXc8YXVdC/photo.jpeg)
/static/properties/50HZHZFVCV/OQEWMH9H70/KigjfUKkpY/photo.jpeg)
/static/properties/50HZHZFVCV/Y3XFI1FX6M/Tz9YeHKuAy/photo.jpeg)
/static/properties/50HZHZFVCV/Z4586PJC34/XZDgAfyTkB/photo.jpeg)
/static/properties/50HZHZFVCV/JMFWKI79YF/pcLzqZfdwh/photo.jpeg)
/static/properties/50HZHZFVCV/NA89LLEWYO/C8hZdsD35y/photo.jpeg)
/static/properties/50HZHZFVCV/N52JV2ZC4Q/qocRf4SzpD/photo.jpeg)
/static/properties/50HZHZFVCV/SC6VXWJCO0/o3emG6Aa4C/photo.jpeg)
/static/properties/50HZHZFVCV/1IJHX3R0W5/d4qAmBzdNb/photo.jpeg)
/static/properties/50HZHZFVCV/HI5AGXKGHF/ybZ32cnS5Q/photo.jpeg)
/static/properties/50HZHZFVCV/Q8HEM4DCBM/F2br3AqhMs/photo.jpeg)
/static/properties/50HZHZFVCV/IS5OLA3W0T/BePhnjBo9G/photo.jpeg)
/static/properties/50HZHZFVCV/23EXIWQF6F/M7rRrzSLwA/photo.jpeg)
/static/properties/50HZHZFVCV/F85SY82O5V/GFVhjckMEE/photo.jpeg)
/static/properties/50HZHZFVCV/NOXZV6X7BO/524UkdyWC8/photo.jpeg)
/static/properties/50HZHZFVCV/94IYFDFKP1/Lazu7429Xk/photo.jpeg)
/static/properties/50HZHZFVCV/PSZ05PR0ZA/e2fSKpGG8X/photo.jpeg)
/static/properties/50HZHZFVCV/PW8NS01CJQ/NziMPeeem3/photo.jpeg)
/static/properties/50HZHZFVCV/9XEJI3VCTP/GRxzbcCQyi/photo.jpeg)
/static/properties/50HZHZFVCV/D0ZHNWEBHB/K5QHv5rnCS/photo.jpeg)
/static/properties/50HZHZFVCV/T3PBTSTHNY/zvW28c8try/photo.jpeg)
/static/properties/50HZHZFVCV/Y6UVOGM9UJ/Tyov3y9vVB/photo.jpeg)
/static/properties/50HZHZFVCV/FT5SQMJZF4/TyPXQeT3wt/photo.jpeg)
/static/properties/50HZHZFVCV/8EJUJDRW2L/eR4kvemtNT/photo.jpeg)
/static/properties/50HZHZFVCV/PPEDIRH0L9/mLNPrTJxzq/photo.jpeg)
/static/properties/50HZHZFVCV/UJZHNTGGT1/5tdekDkfDD/photo.jpeg)
/static/properties/50HZHZFVCV/41WZ7A7JDM/PuXc8YXVdC/photo.jpeg)
/static/properties/50HZHZFVCV/OQEWMH9H70/KigjfUKkpY/photo.jpeg)
/static/properties/50HZHZFVCV/Y3XFI1FX6M/Tz9YeHKuAy/photo.jpeg)
/static/properties/50HZHZFVCV/Z4586PJC34/XZDgAfyTkB/photo.jpeg)
/static/properties/50HZHZFVCV/JMFWKI79YF/pcLzqZfdwh/photo.jpeg)
/static/properties/50HZHZFVCV/NA89LLEWYO/C8hZdsD35y/photo.jpeg)
/static/properties/50HZHZFVCV/N52JV2ZC4Q/qocRf4SzpD/photo.jpeg)
/static/properties/50HZHZFVCV/SC6VXWJCO0/o3emG6Aa4C/photo.jpeg)
/static/properties/50HZHZFVCV/1IJHX3R0W5/d4qAmBzdNb/photo.jpeg)
/static/properties/50HZHZFVCV/HI5AGXKGHF/ybZ32cnS5Q/photo.jpeg)
Hermoso y amplio apartamento con 4 habitaciones en piso alto en nacoEnsanche Naco, Santo Domingo D.N.
Hab.
Baños
½ Baños
Parqueo
Construcción
Resumen
1117
Santo Domingo D.N.
Santo Domingo de Guzmán
Ensanche Naco
Apartamentos
1
11
Descripción
Exclusivo Apartamento en el prestigioso sector de Naco.
Una propiedad que combina amplitud, elegancia, privacidad y tecnología, diseñada para quienes valoran el confort y los espacios residenciales de categoría.
CARACTERÍSTICAS GENERALES
466 m² de área total.
Ubicado en nivel alto.
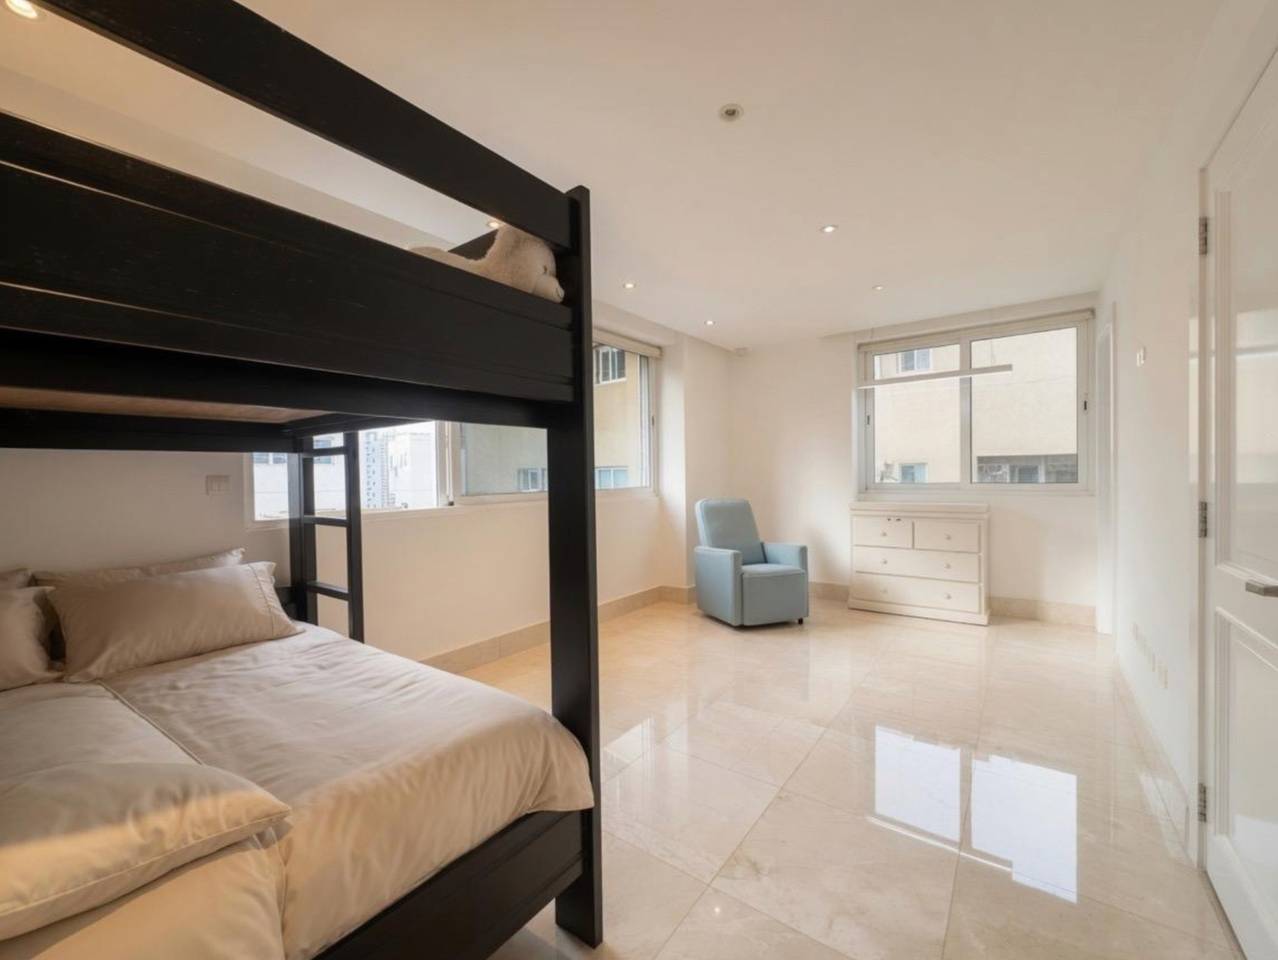
4 amplias habitaciones.
4 estacionamientos.
Locker privado de gran tamaño.
DISTRIBUCIÓN INTERIOR
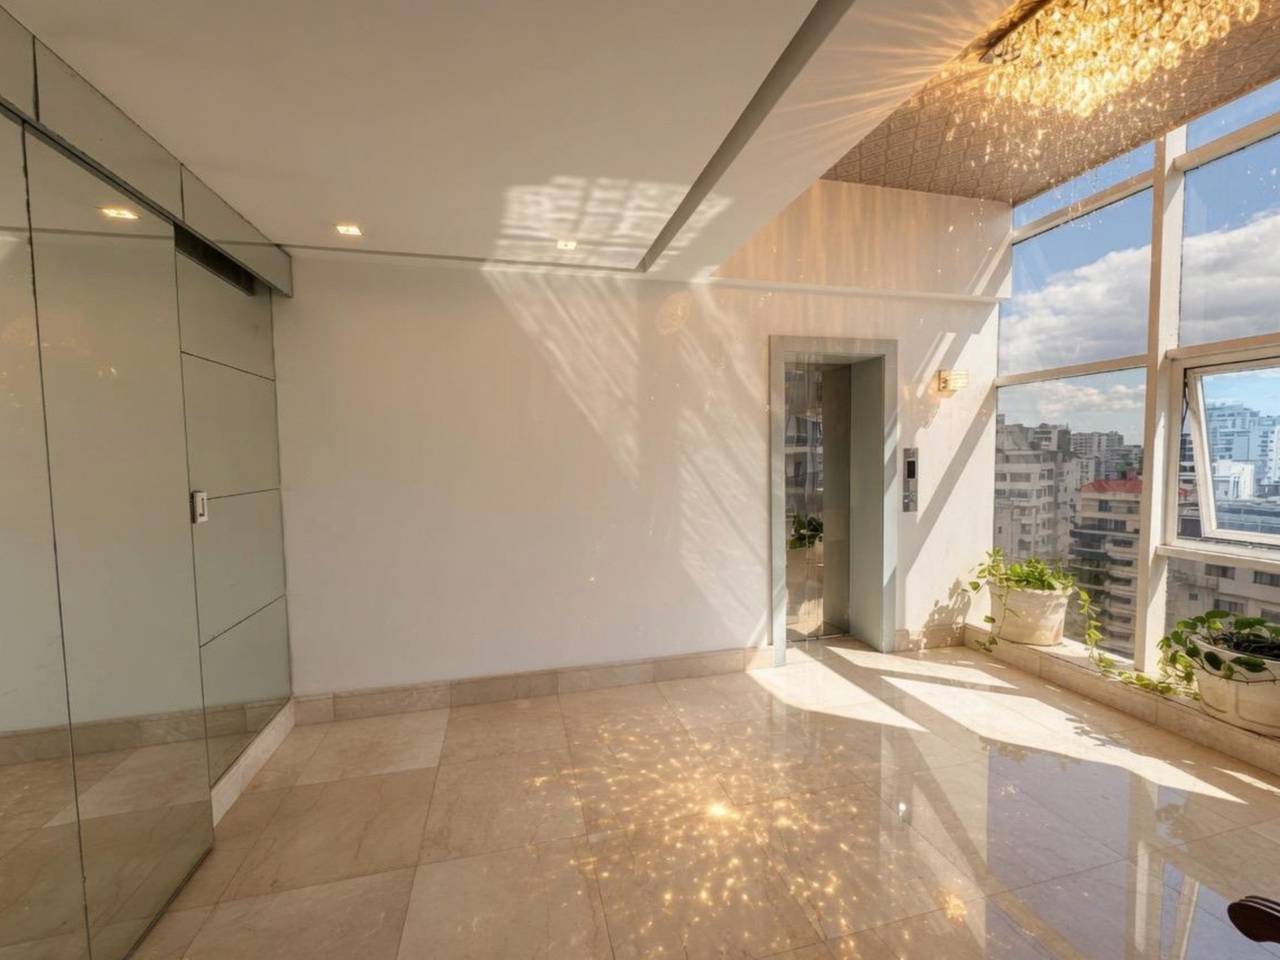
Recibidor privado: elegante acceso principal que brinda privacidad e independencia.
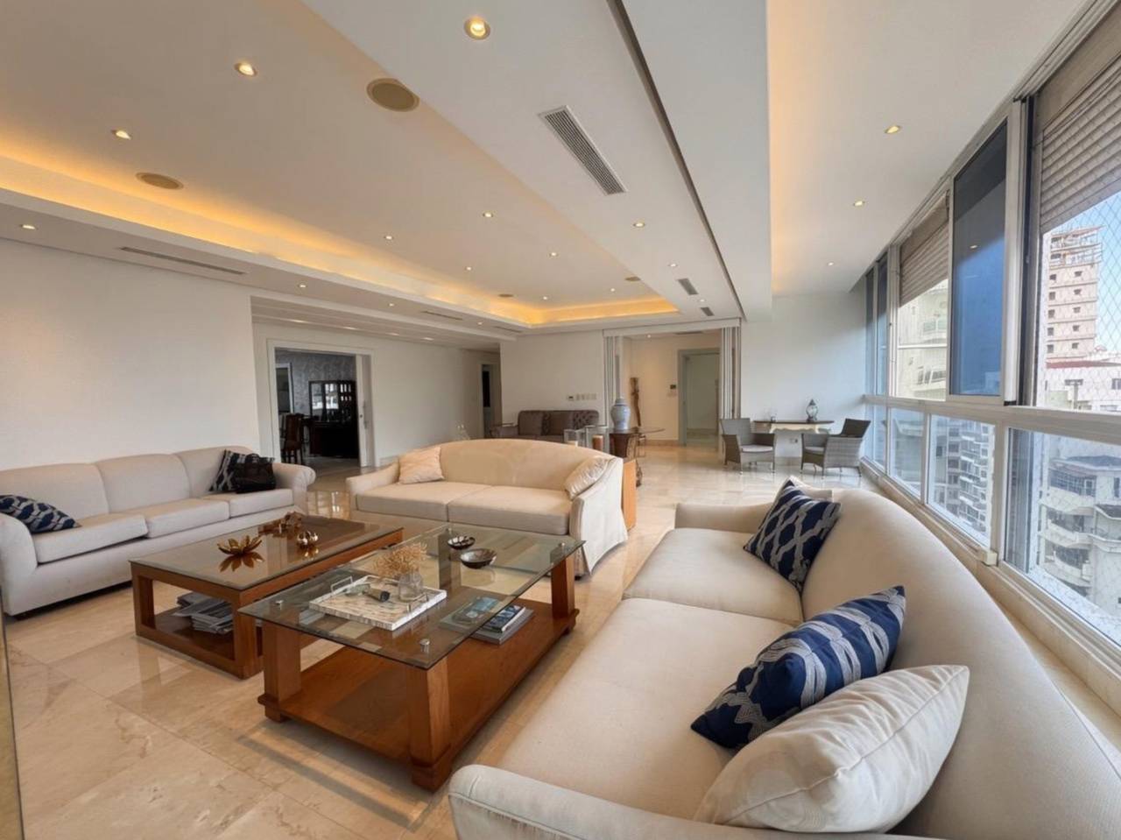
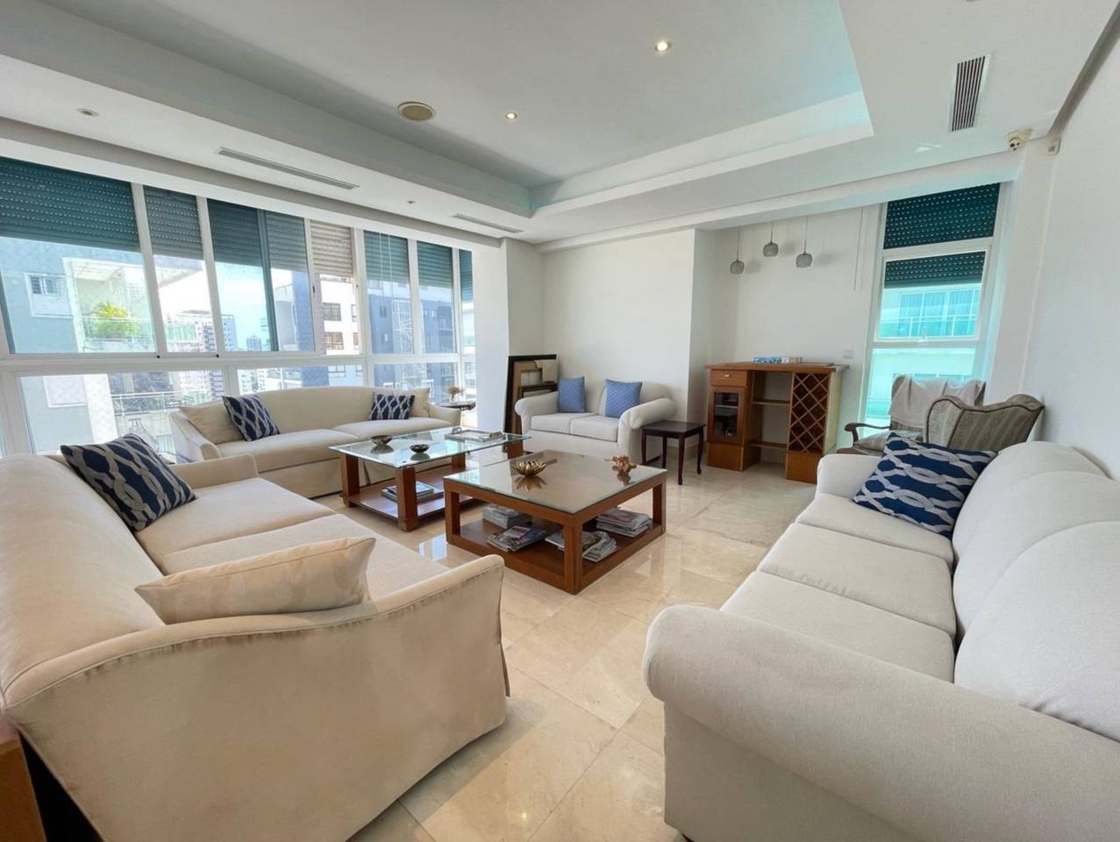
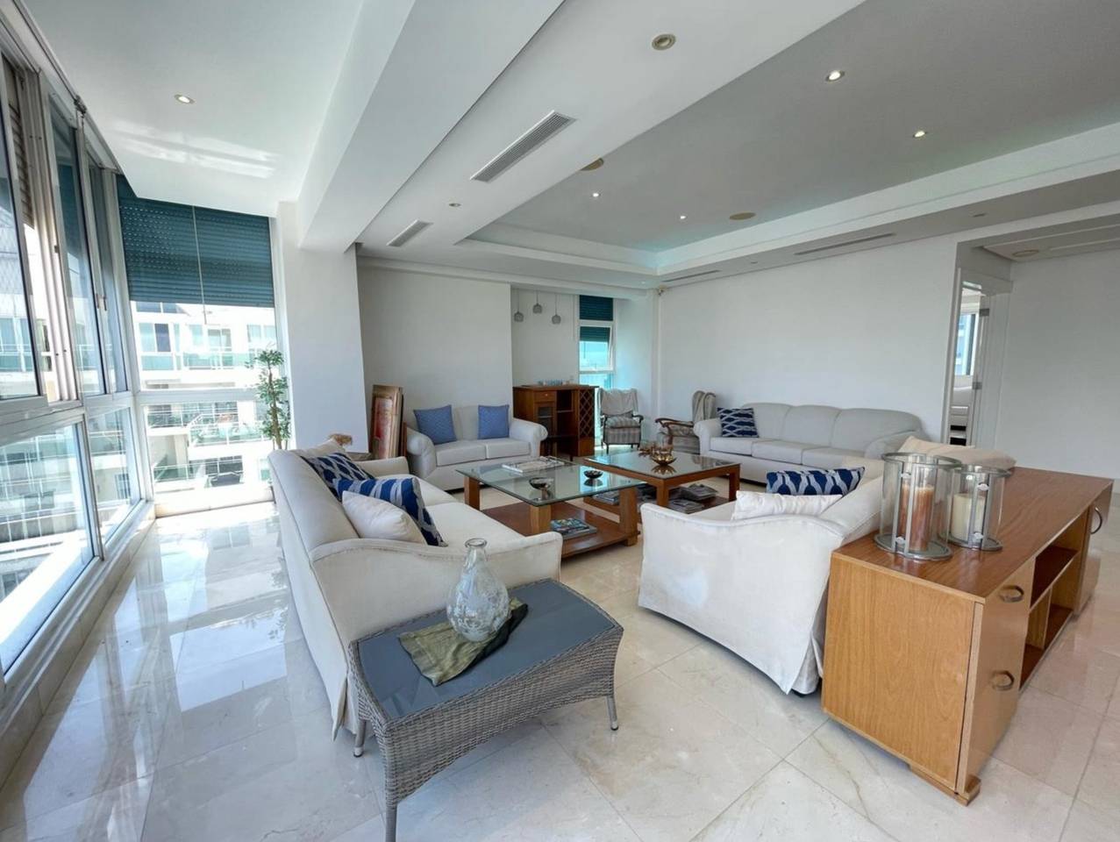
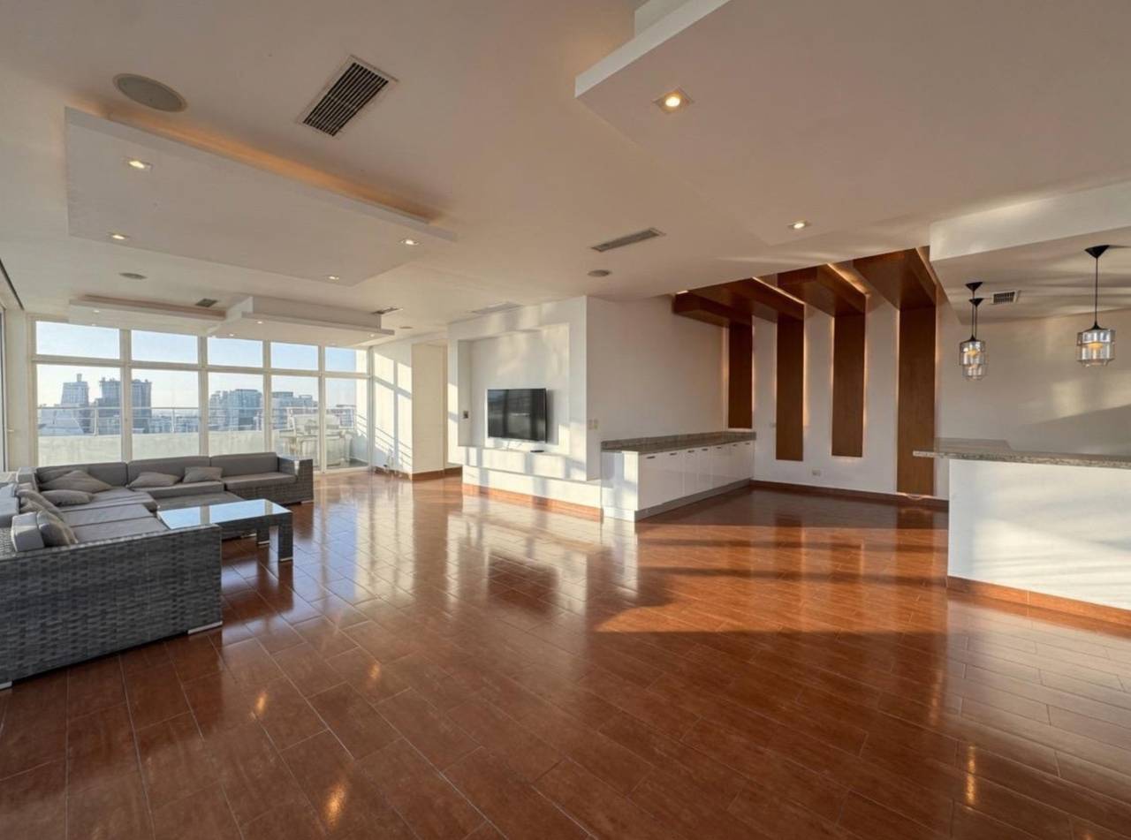
Sala: amplia y confortable, con excelentes espacios para recibir.
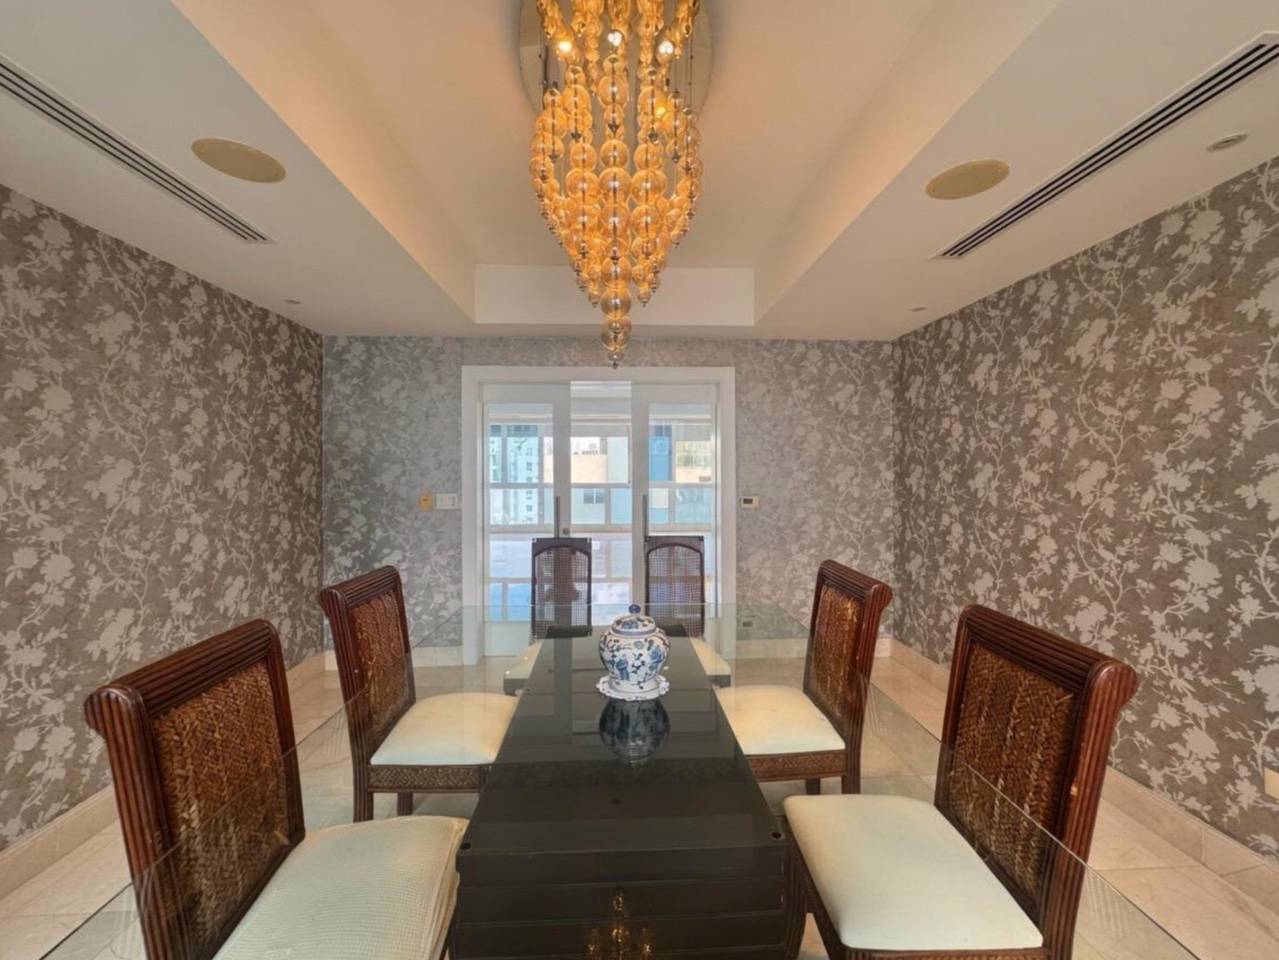
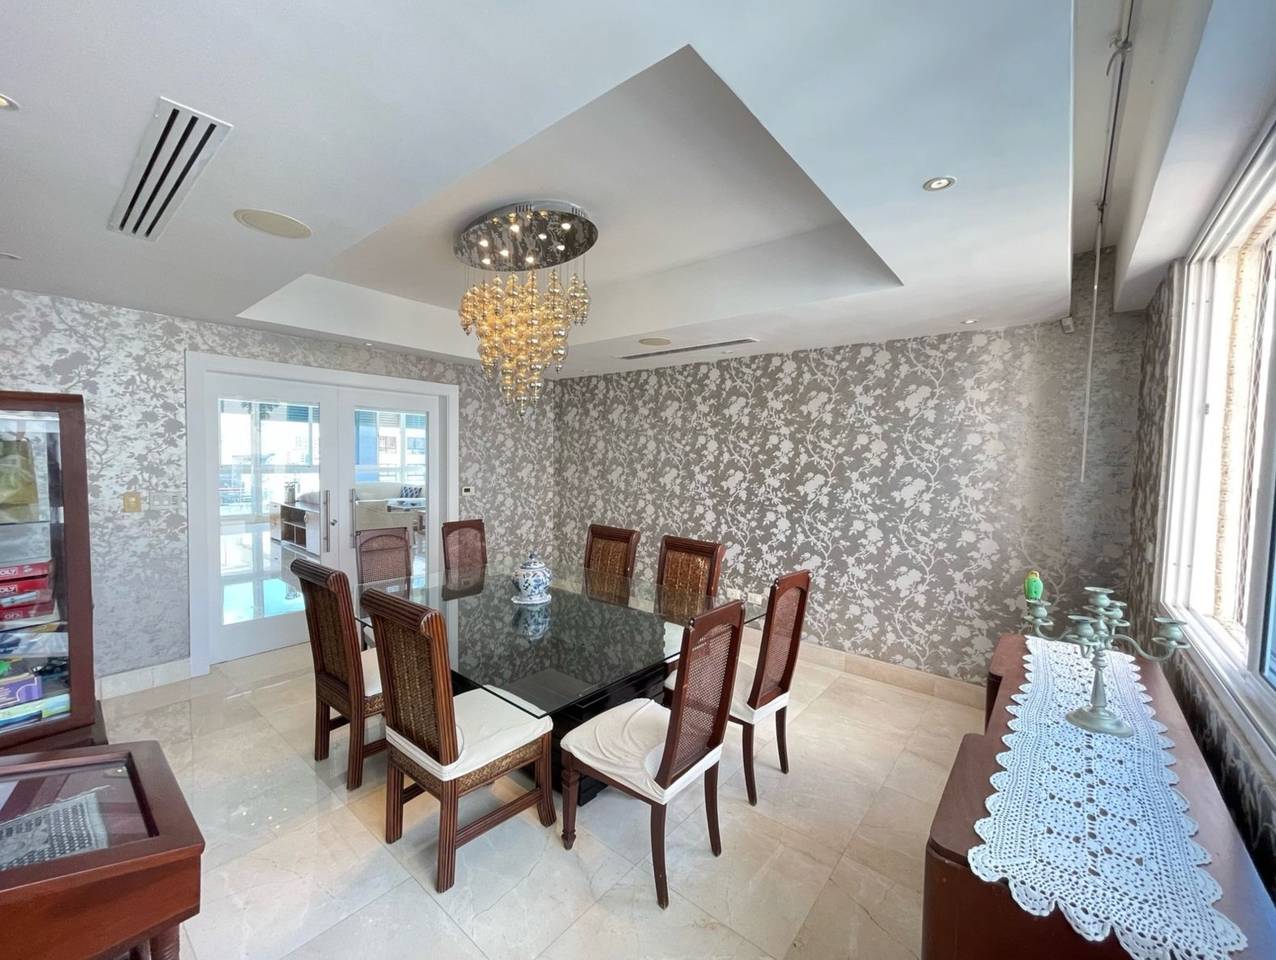
Comedor: independiente y cerrado, con doble puerta.
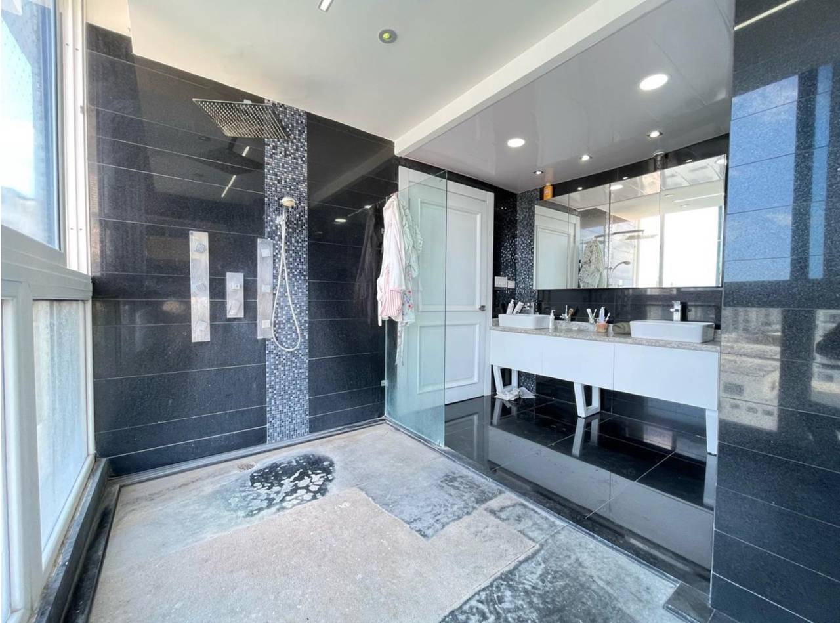
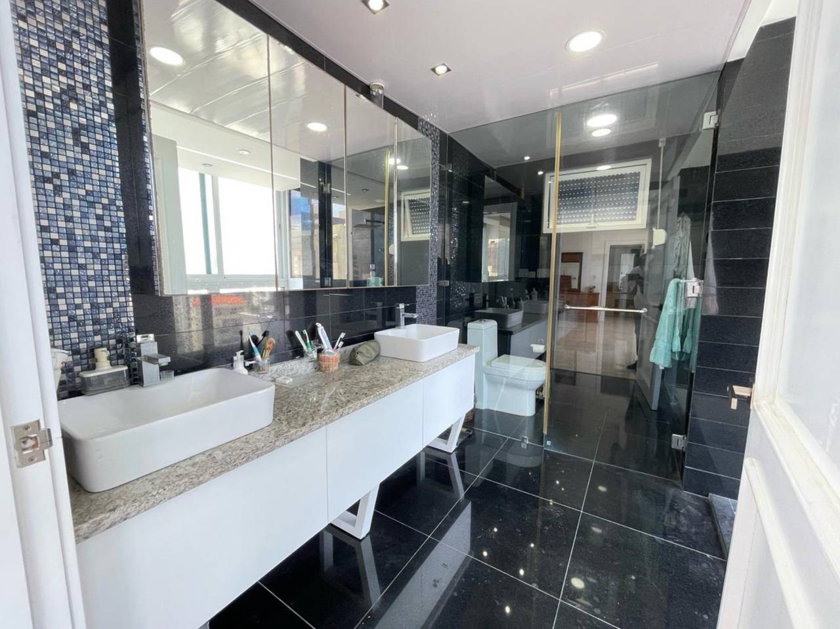
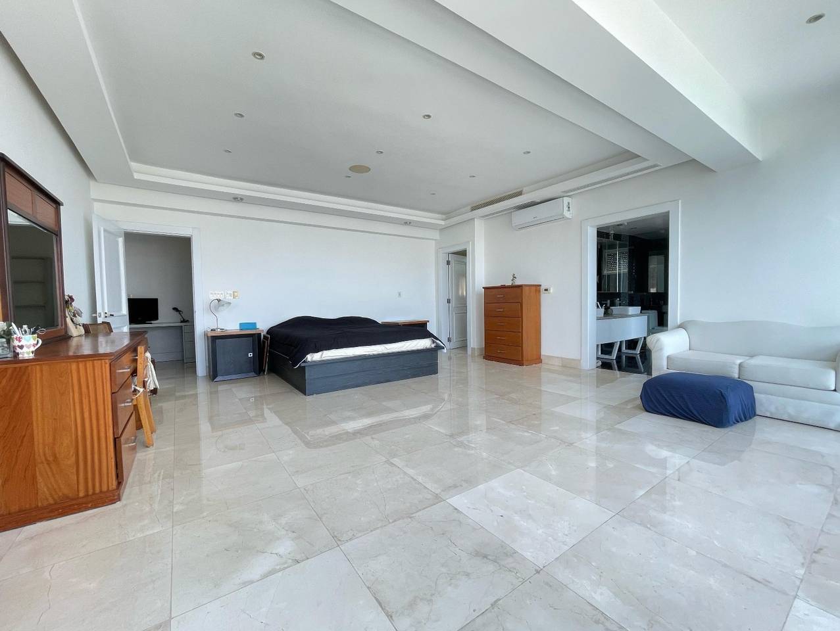
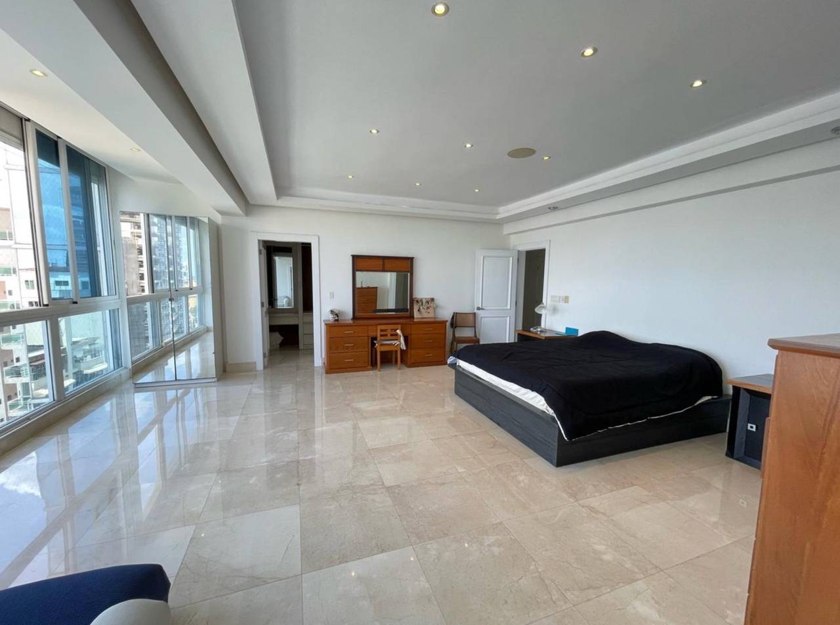
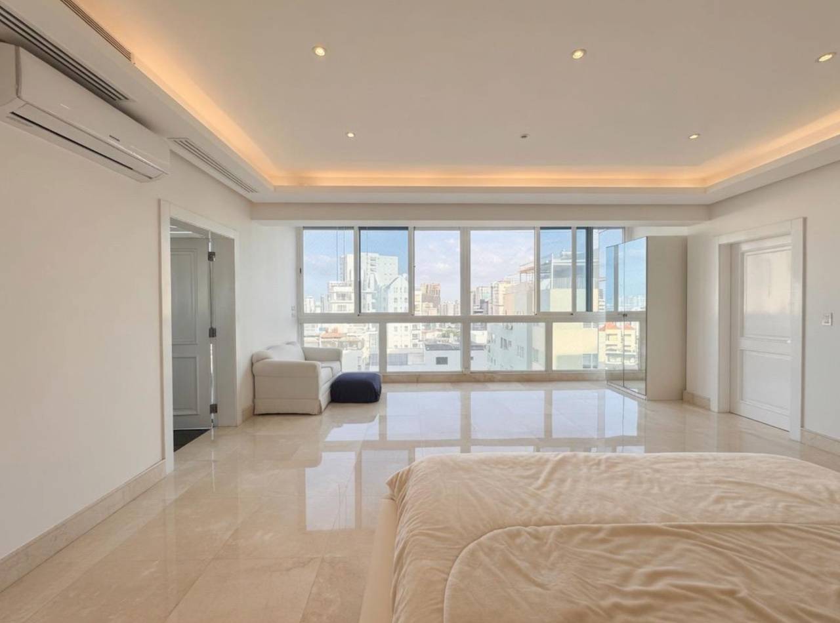
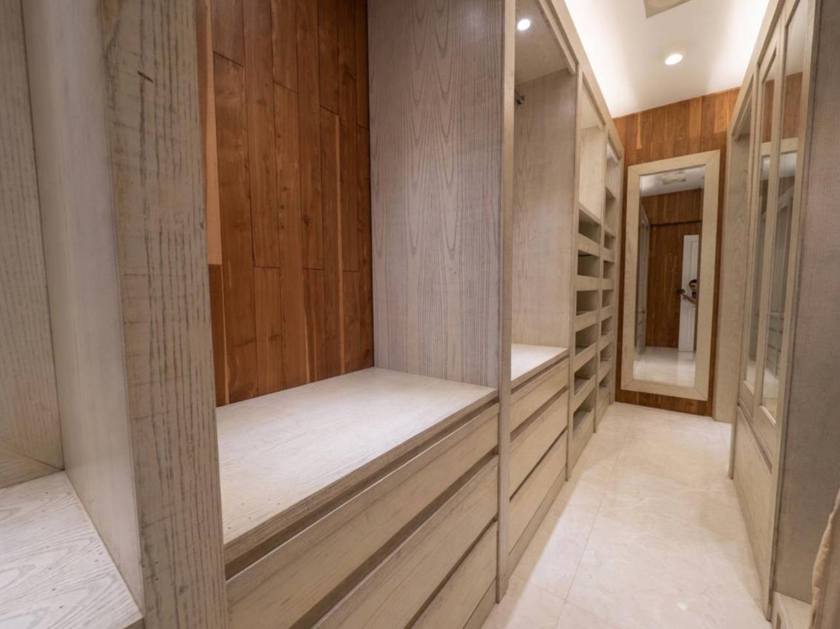
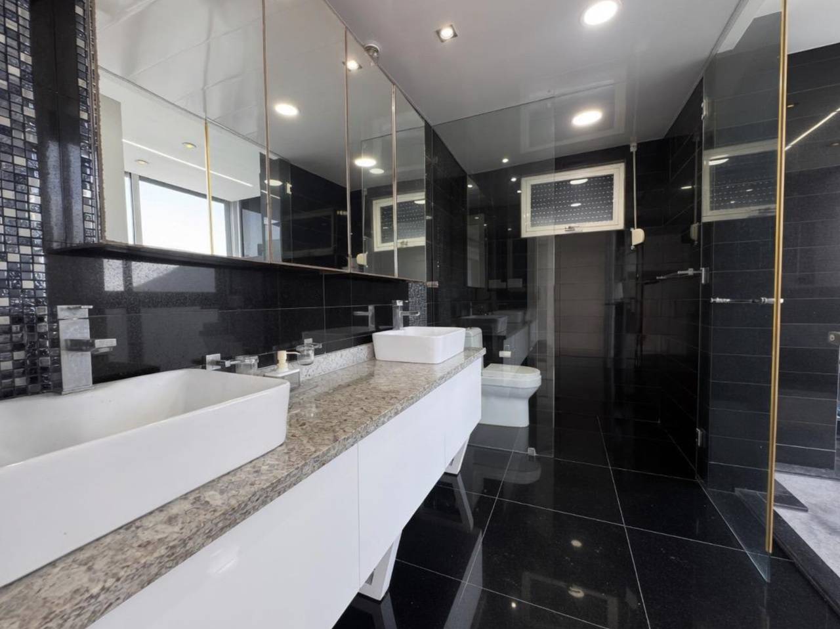
Habitación principal: muy espaciosa, con hermosa vista, amplio walk-in closet independiente y baño privado de generosas dimensiones.
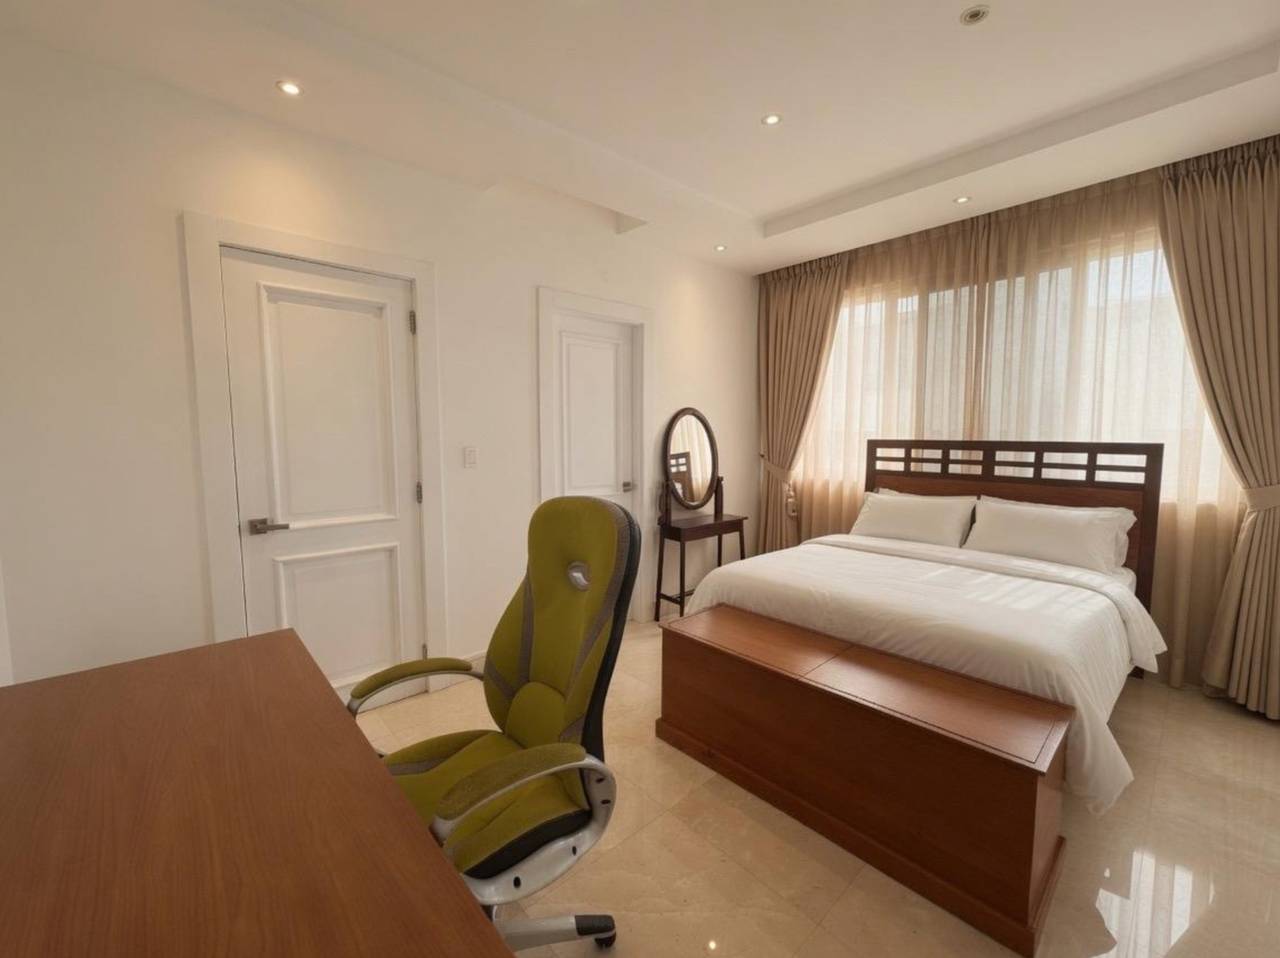
3 habitaciones secundarias: cada una con baño privado y walk-in closet revestido en cedro.
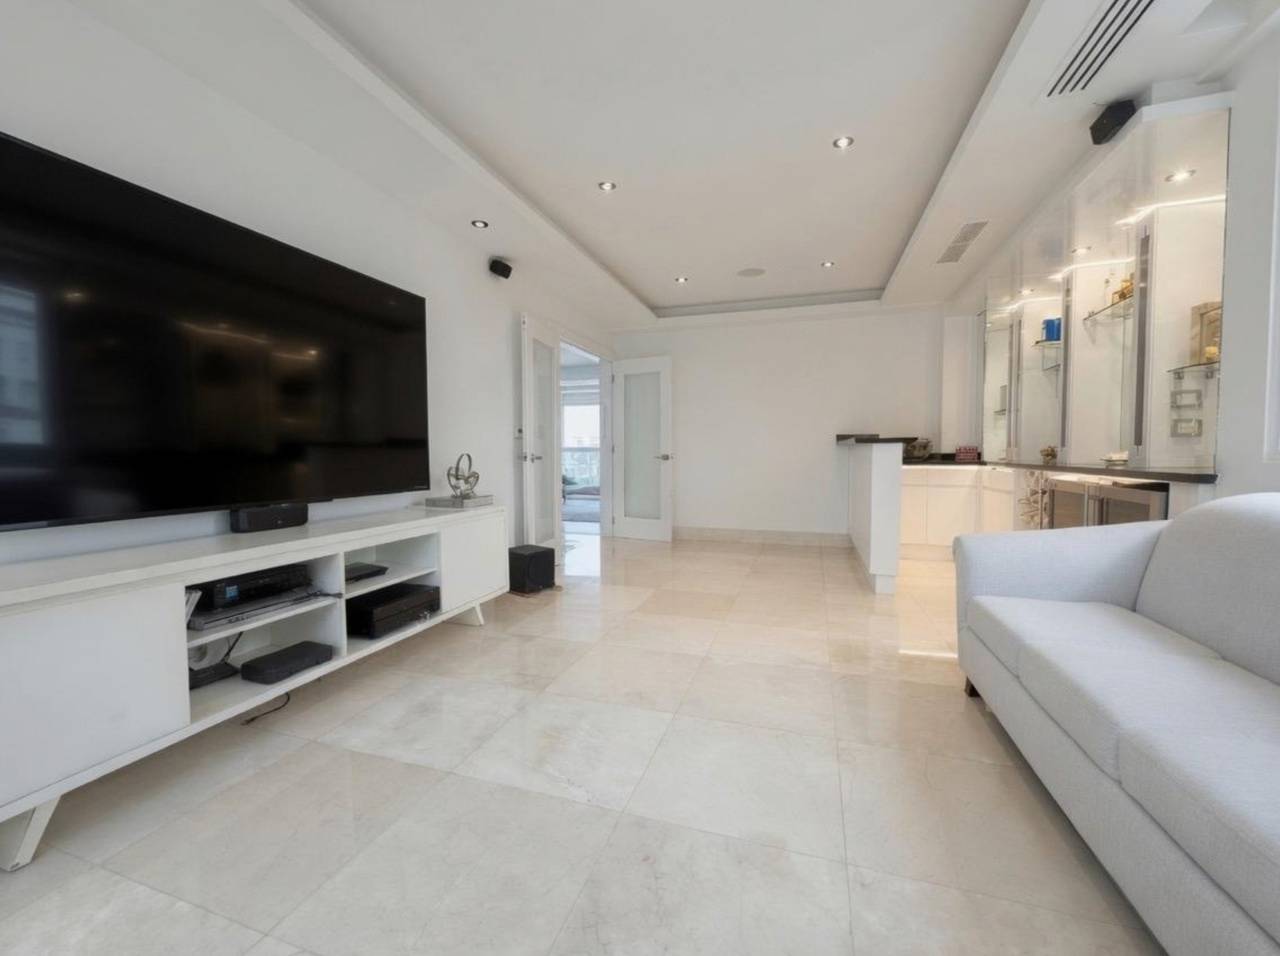
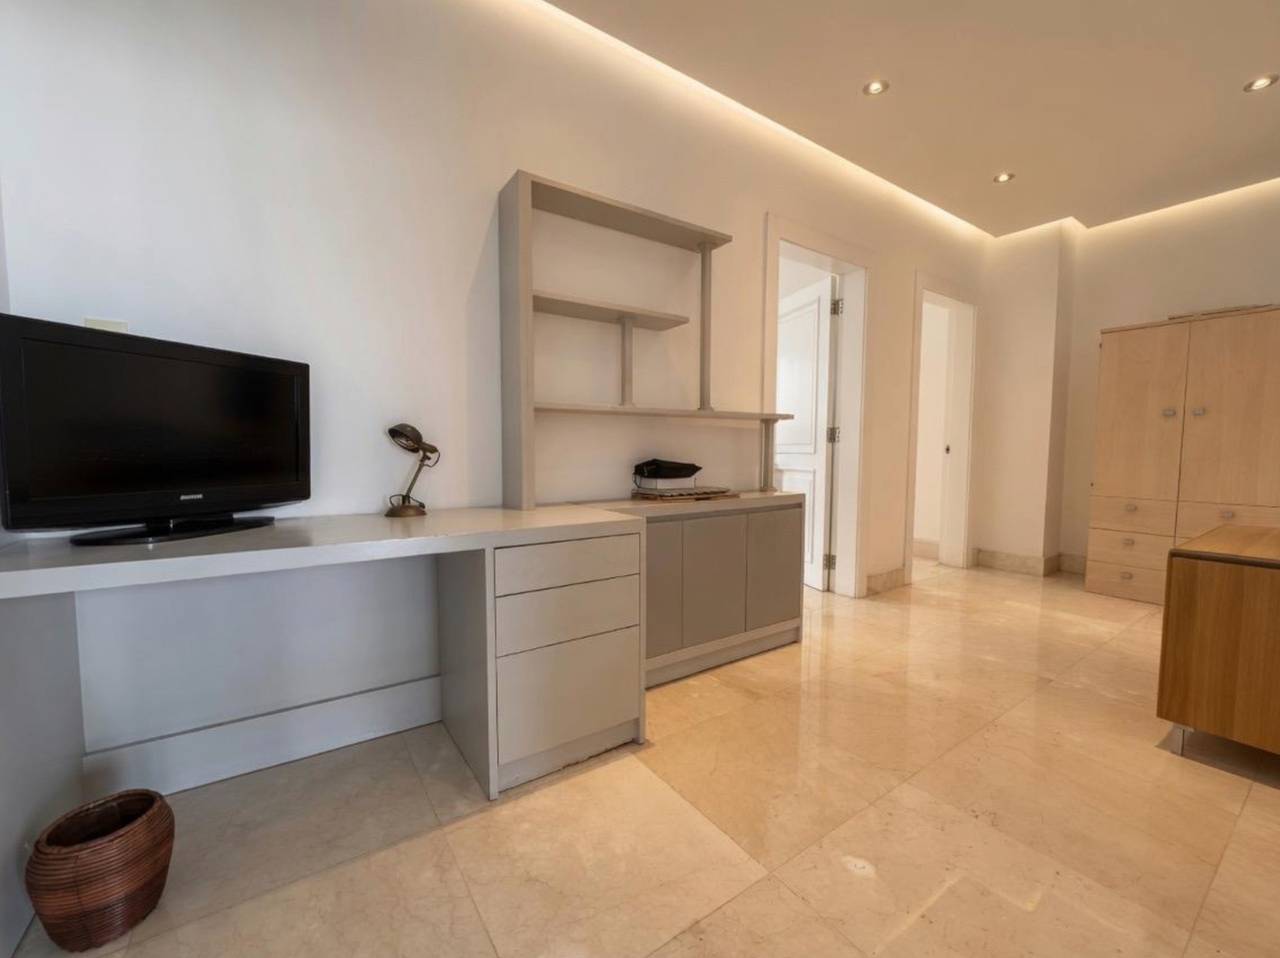
Family room: ubicado en el área íntima, separado del resto del apartamento mediante una puerta para mayor privacidad.
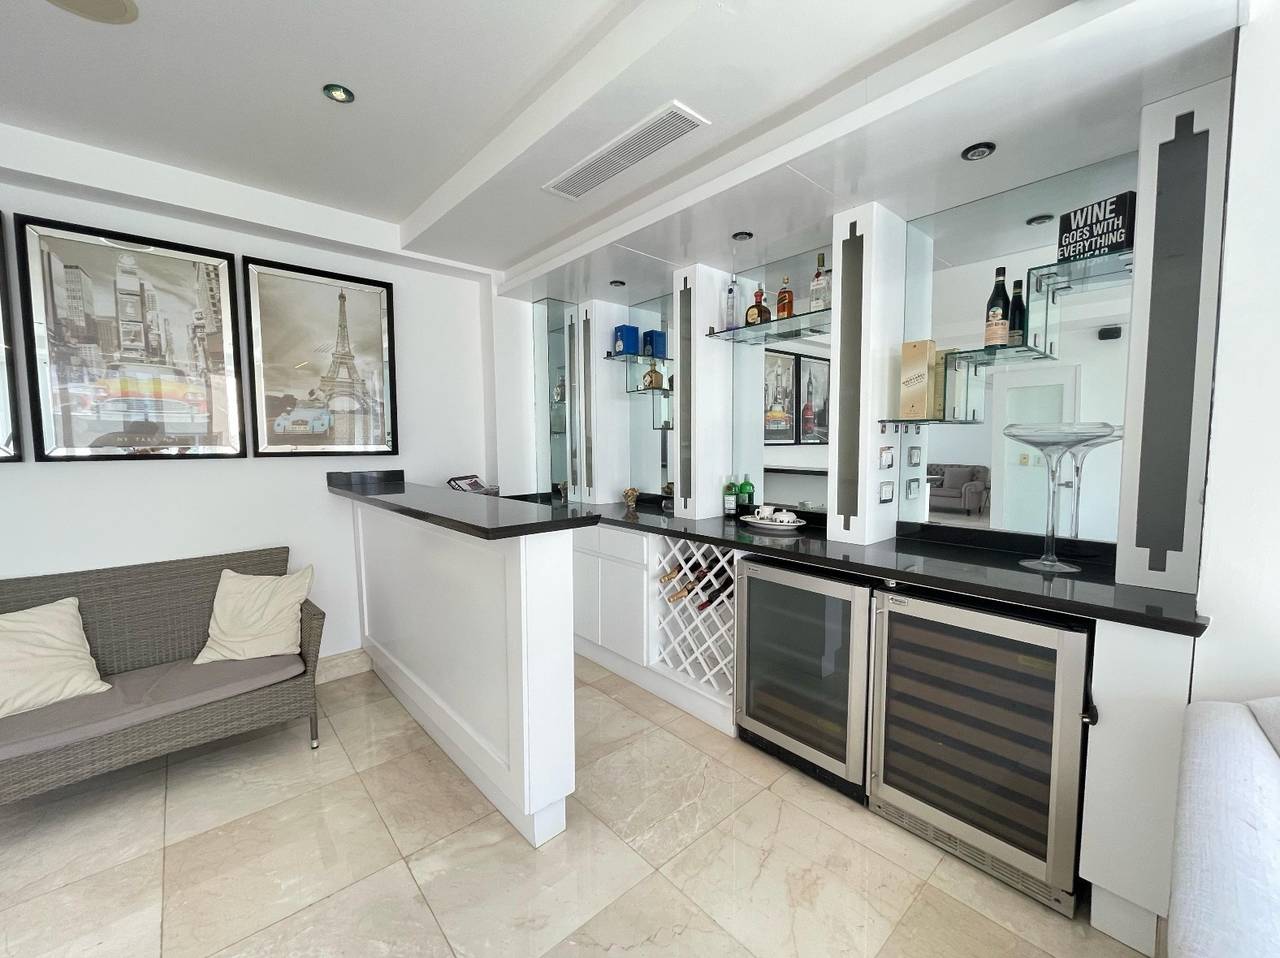
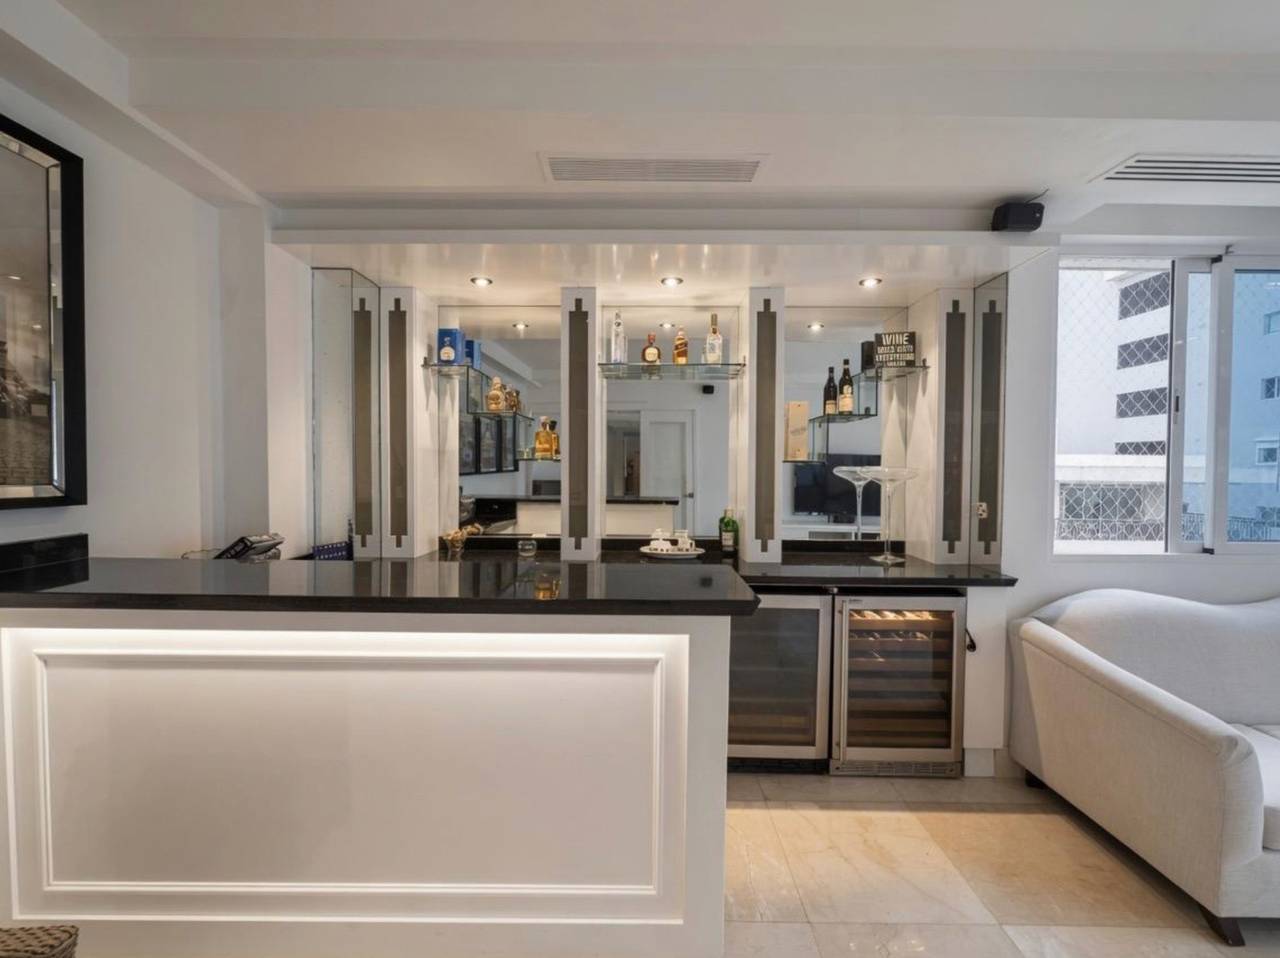
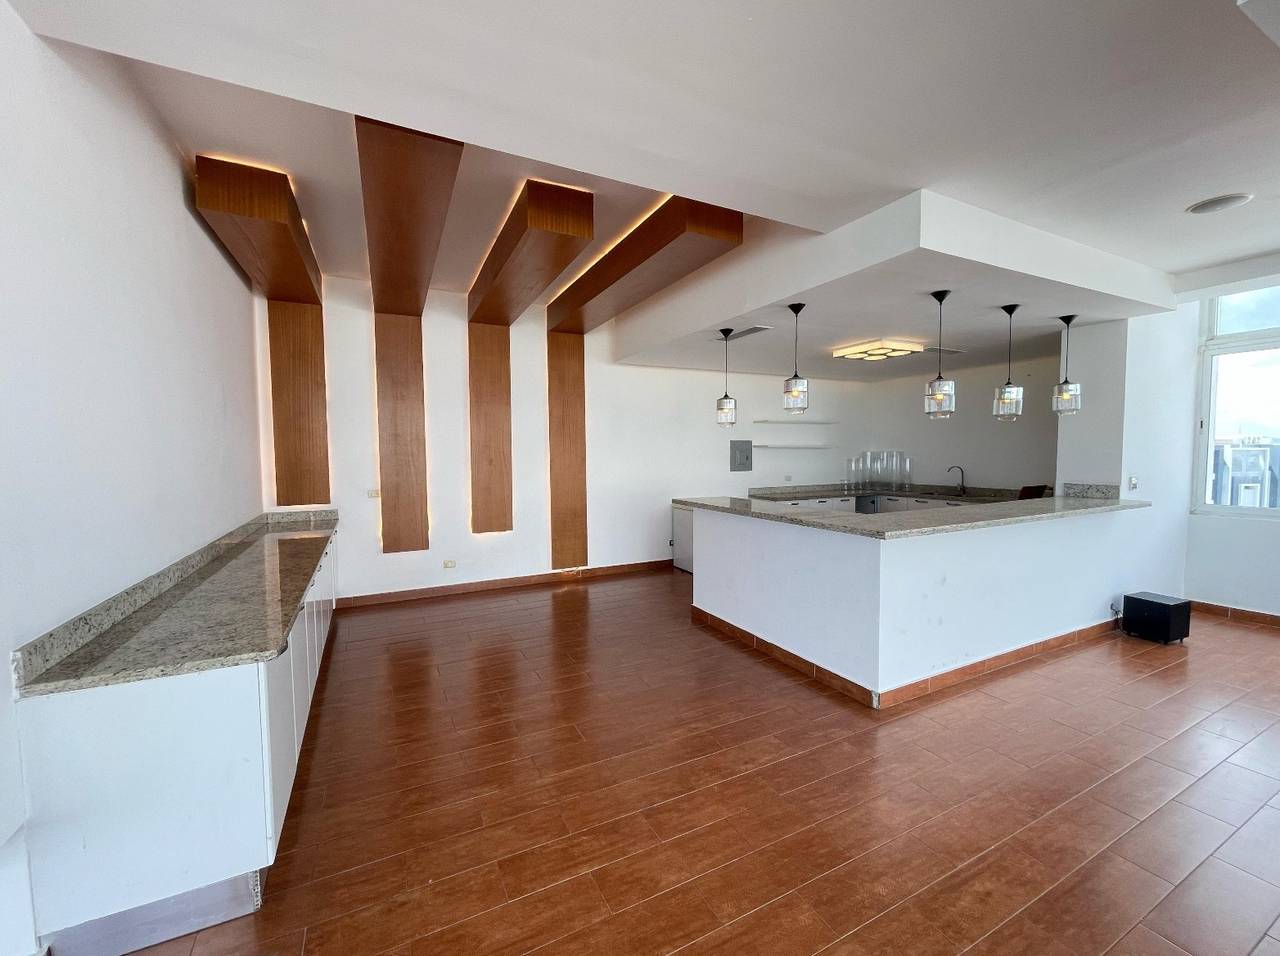
Estudio con bar: espacio ideal para trabajar o disfrutar de reuniones privadas.
Baño de visitas.
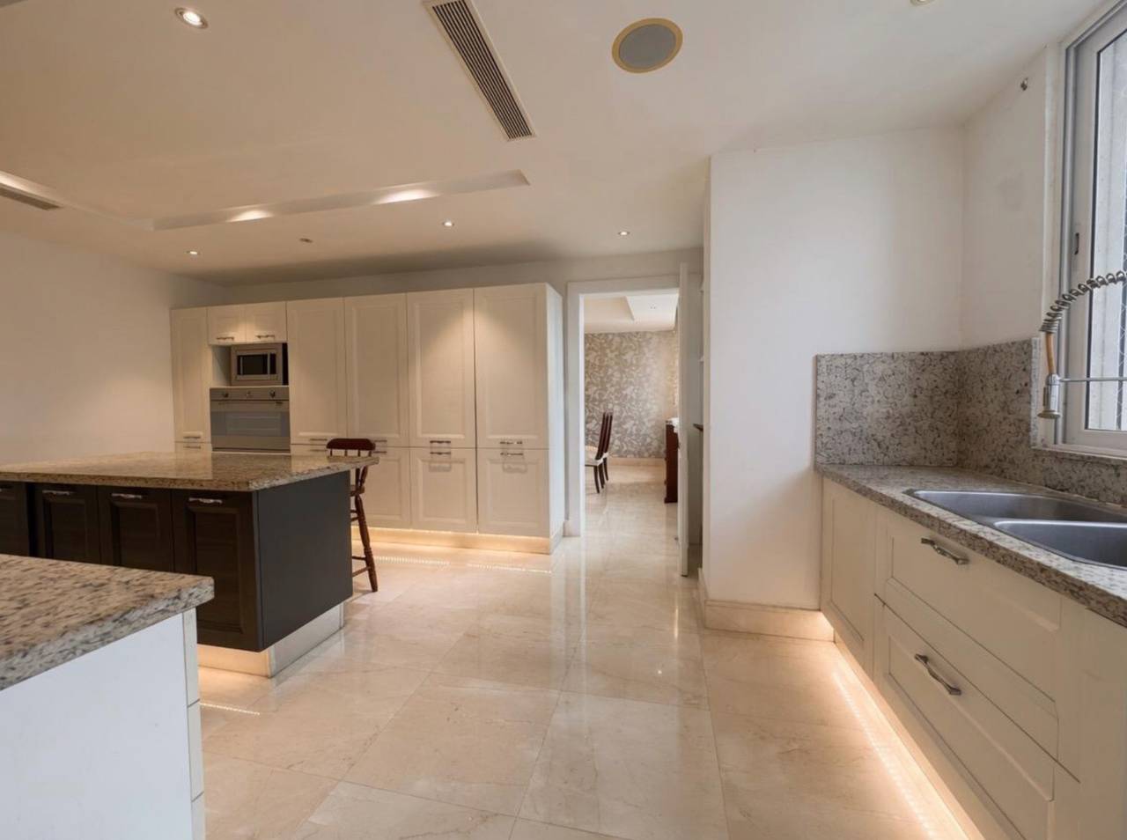
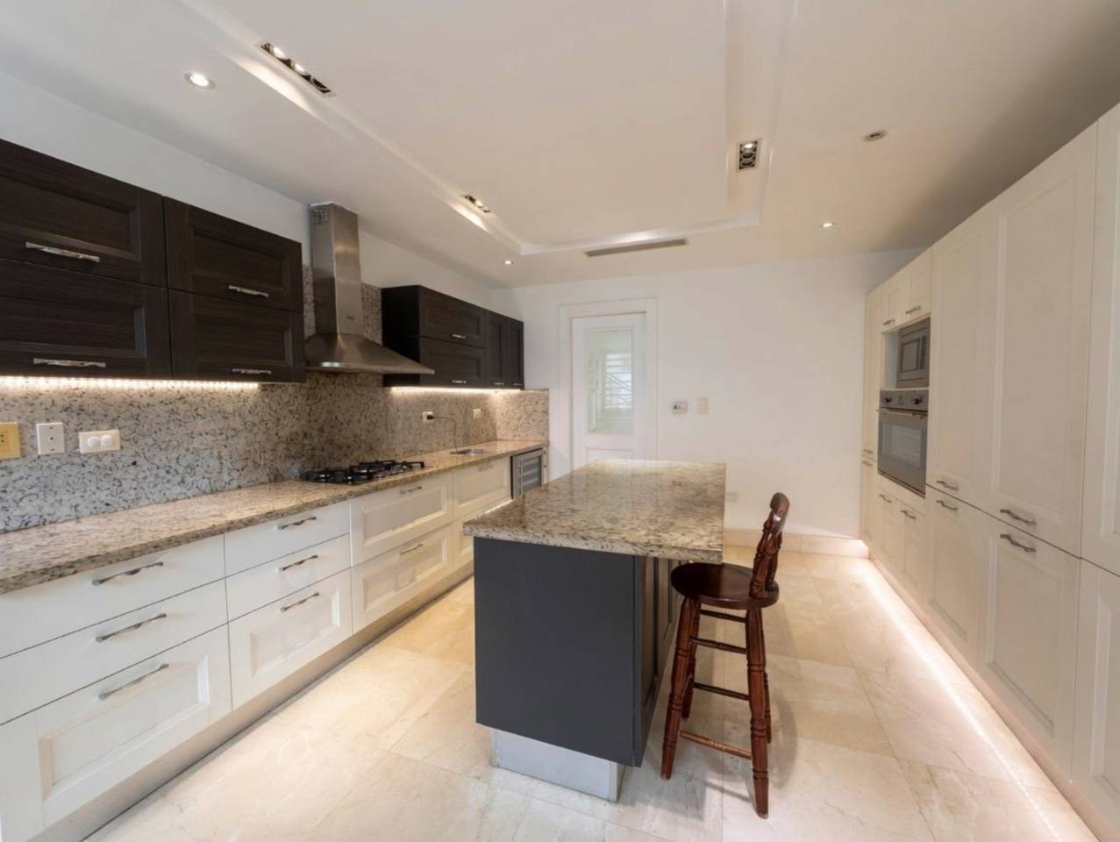
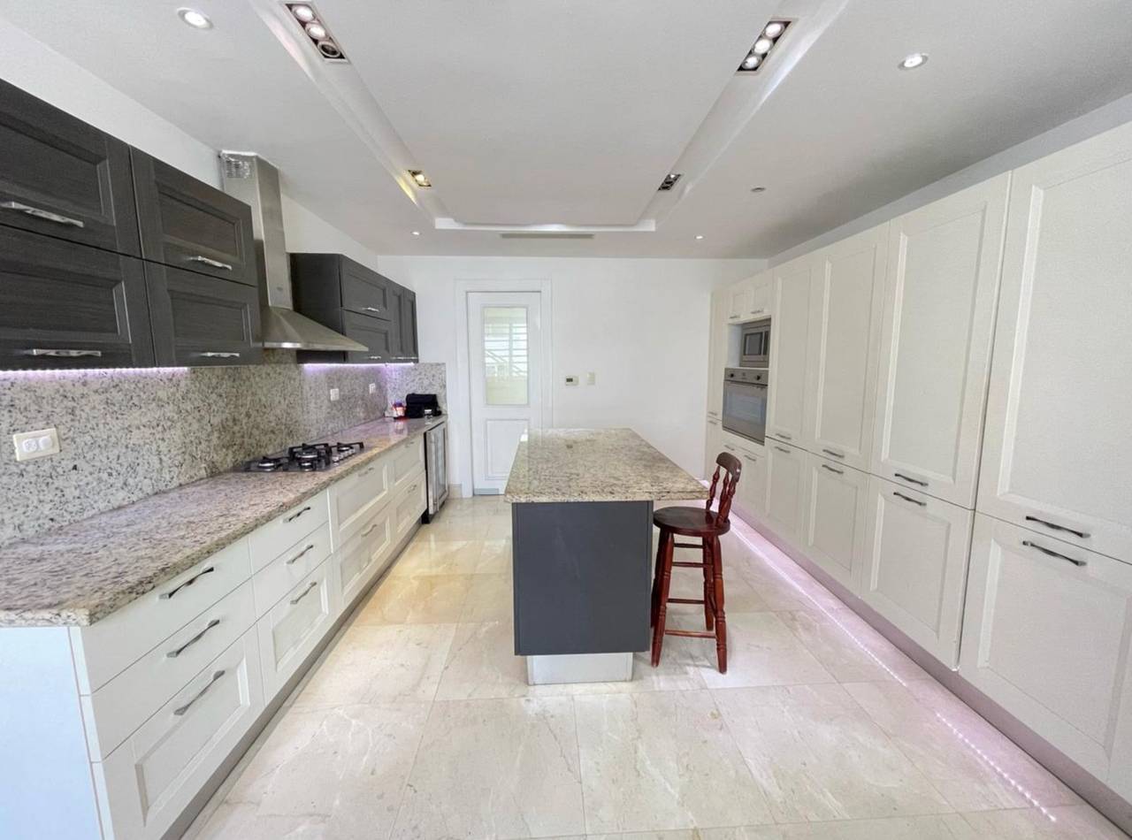
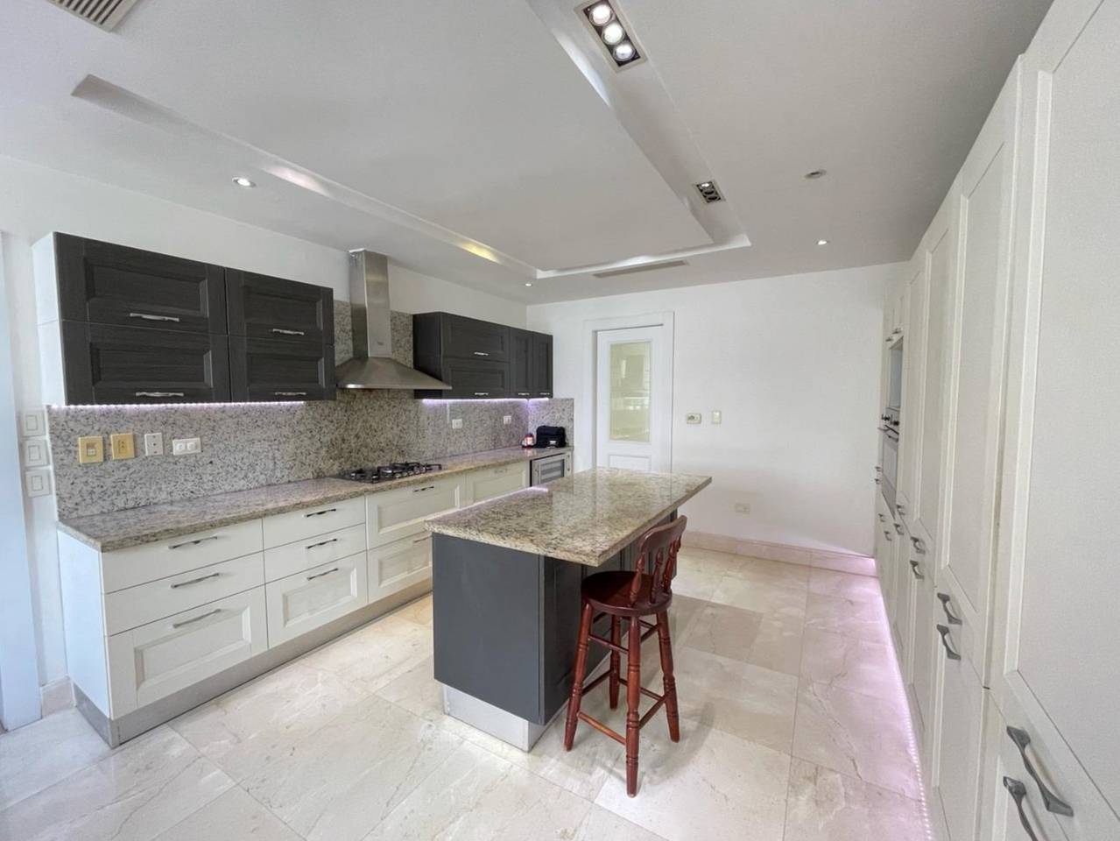
Amplia cocina equipada, con electrodomésticos empotrados: dos neveras, un freezer, neveras para vinos, estufa, campana extractora y lavaplatos. Cuenta además con tope de granito, pisos en mármol, amplios gabinetes y despensa.
Área de lavado.
Habitación de servicio con baño.
EQUIPAMIENTO Y TECNOLOGÍA
Una propiedad equipada para ofrecer comodidad y funcionalidad:
Shutters eléctricos en todo el apartamento.
Aires acondicionados inverter.
Sistema de climatización central por zonas.
Sistema de domótica.
Sistema de sonido integrado.
Iluminación LED inteligente.
Sistemas automatizados.
Pisos en mármol.
ÁREAS SOCIALES Y FACILIDADES DE LA TORRE
Lobby climatizado.
Área social con terraza y jacuzzi.
Salón multiuso amueblado con bar.
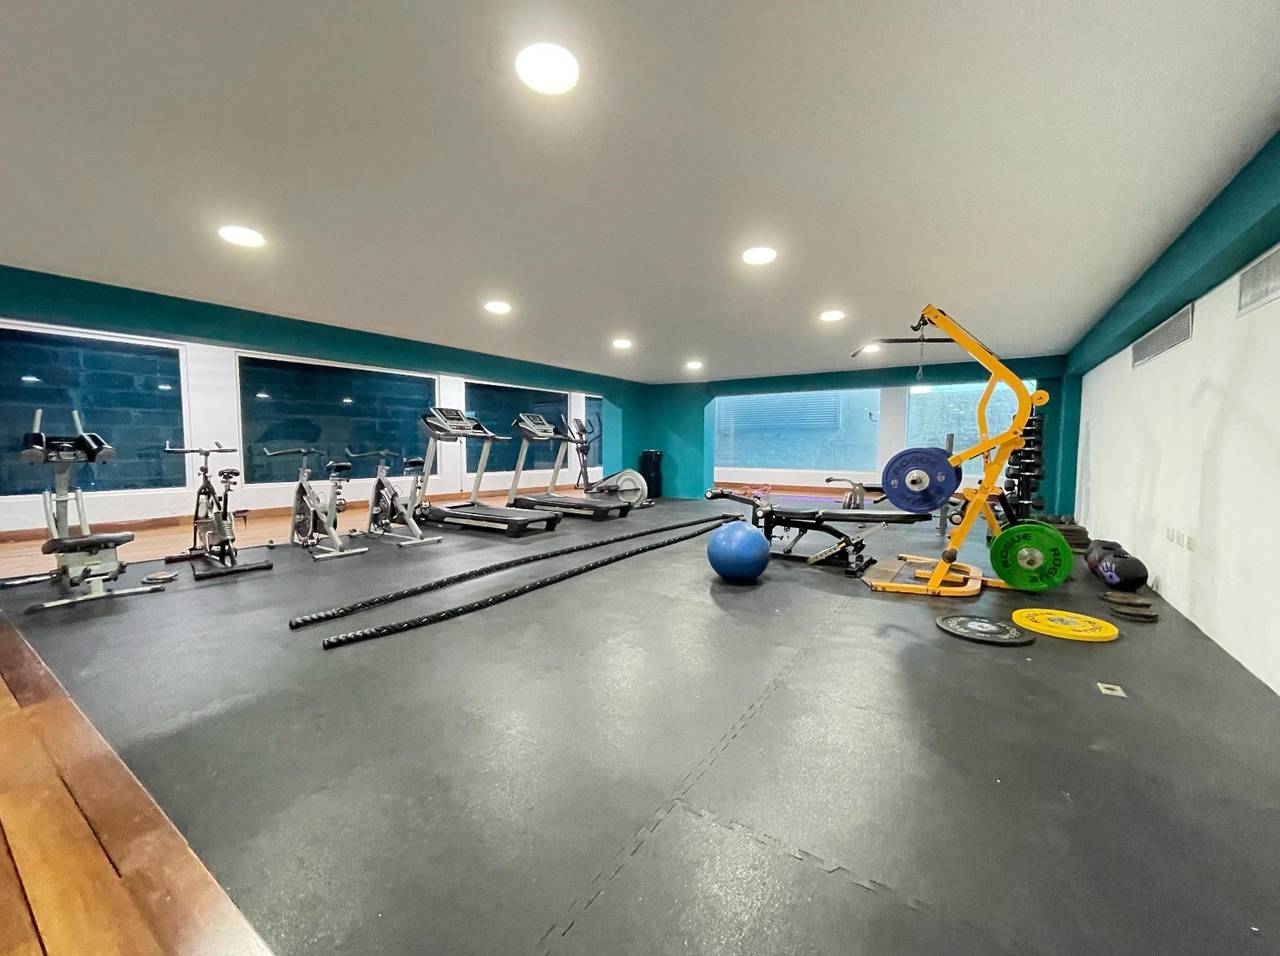
Gimnasio equipado.
Sauna.
Área destinada para choferes.
Sistema de cámaras de seguridad.
Seguridad 24 horas.
Una residencia donde la amplitud, la privacidad y la tecnología se integran para ofrecer una experiencia de vida superior, en una de las zonas residenciales más cotizadas de Santo Domingo.
Nota: La venta no incluye los bienes muebles.
Amenidades

Fátima Salcedo Real Estate
¿Te interesa esta propiedad?
20% del precio de la propiedad
Pago Mensual Estimado
